Overview
- Apartment
- 1, 2 & 3 Bedroom
- 696 - 1,756
Overview
- Apartment
- 1, 2 & 3 Bedroom
- 696 - 1,756
Description
Arancia Yards Dubailand – Premium Apartments by Beyond Developments
Discover Arancia Yards
Arancia Yards by Beyond Developments is a distinctive residential community in City of Arabia, Dubailand, offering a curated collection of premium 1, 2, and 3-bedroom apartments designed around nature, architecture, and contemporary living.
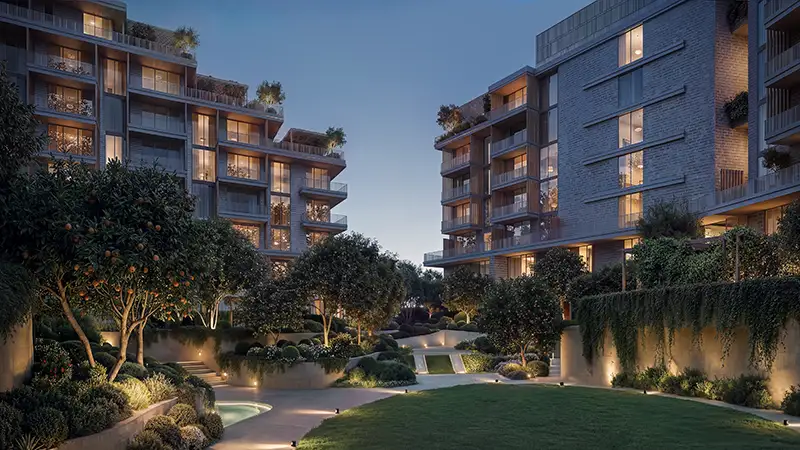
Created with design input from the internationally renowned OMNIYAT design team, Arancia Yards comprises just 272 meticulously designed residences across three low-rise residential buildings.
Inspired by the Italian word for orange, Arancia takes its identity from the symbolism of the orange orchard — representing abundance, growth, natural rhythm, and connection with the seasons.
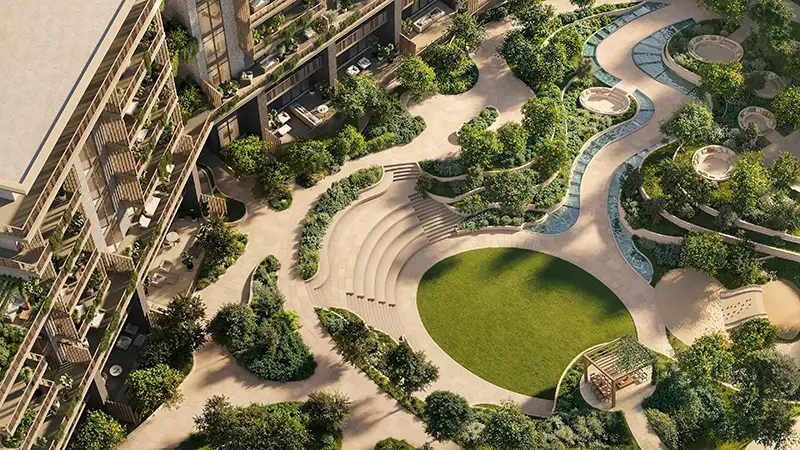
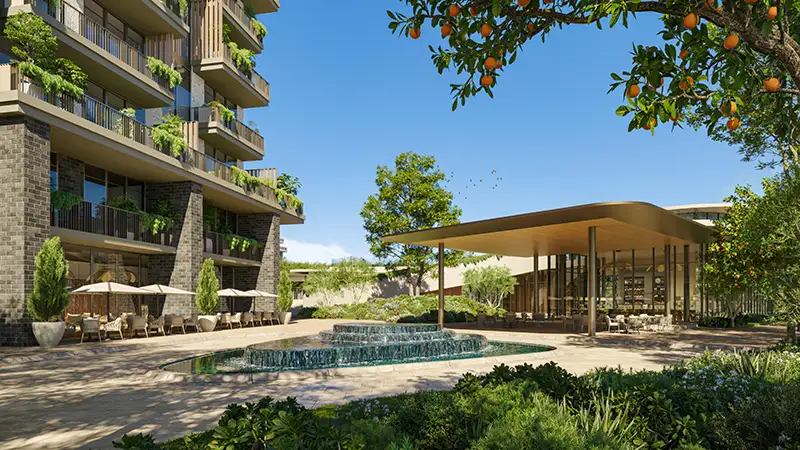
Set within an expansive 165,000-square-metre landscape-led masterplan, Arancia Yards places nature at the centre of everyday living, with more than 70% of the masterplan dedicated to open-air spaces, landscaped gardens, shaded pathways, water features, and outdoor lifestyle areas.
A New Perspective on Residential Living in Dubailand
Arancia Yards moves away from conventional high-density residential architecture and introduces a more human-centred approach to community design.
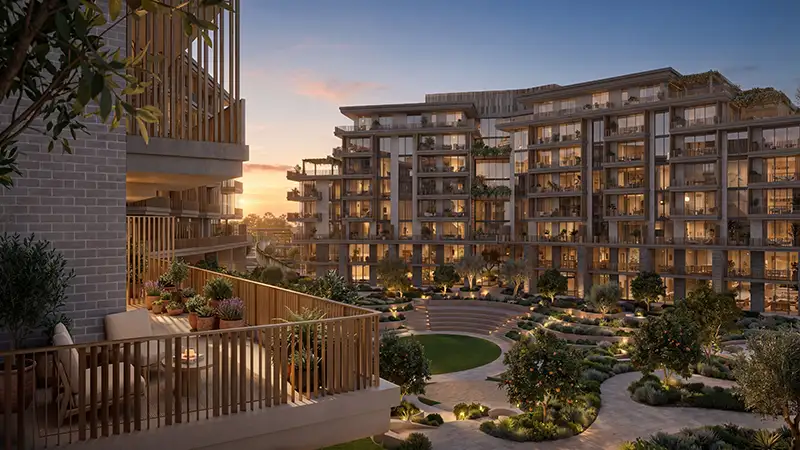
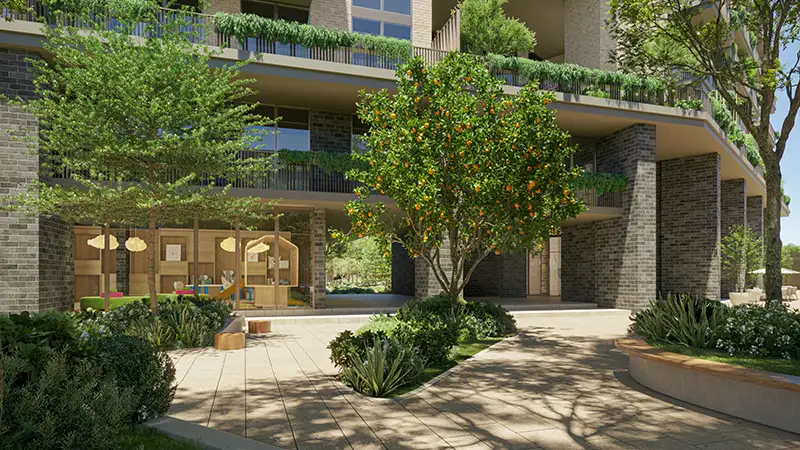
The three low-rise buildings are carefully positioned around a central green valley, allowing natural light, fresh air, and landscaped views to become an integral part of the residential experience.
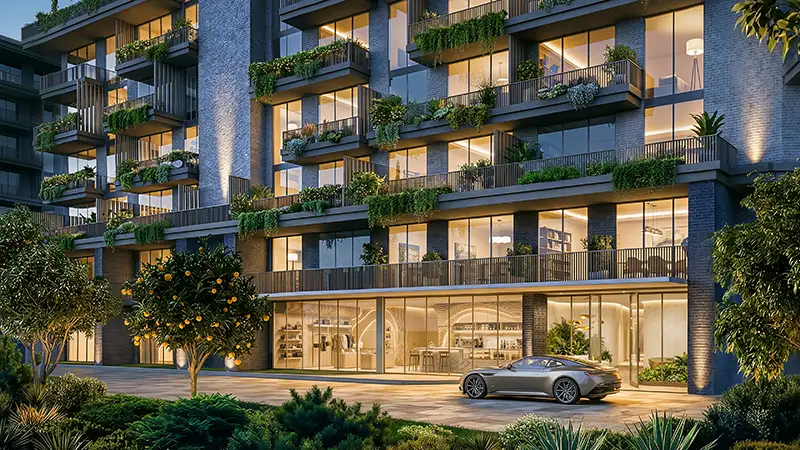
The architecture is defined by depth, layering, natural materials, and carefully considered proportions, creating façades that feel refined without becoming excessive.
Inside, every residence has been designed as a complete living environment rather than simply a scaled version of a larger apartment.
The result is a collection of homes focused on comfort, functionality, natural light, and quality of space.
Premium Apartments with Thoughtful Design
Arancia Yards offers a selection of 1, 2, and 3-bedroom apartments in Dubailand, with generous layouts and carefully considered interior details.
Every residence features 3.1-metre ceiling heights, creating a sense of openness and enhancing the flow of natural light throughout the living spaces.
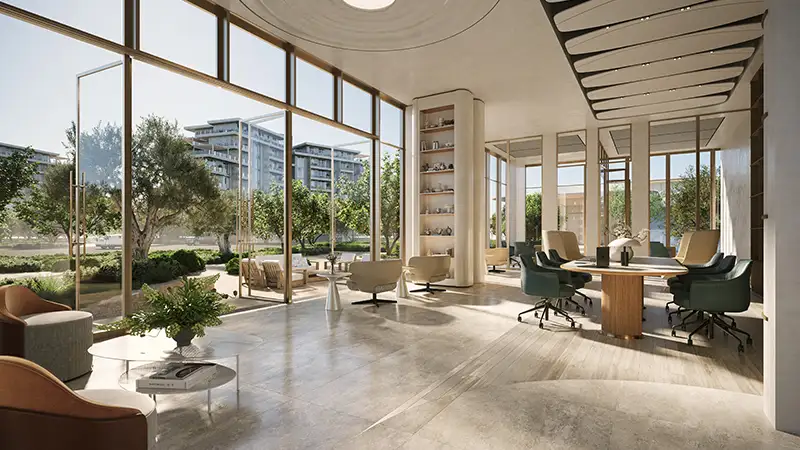
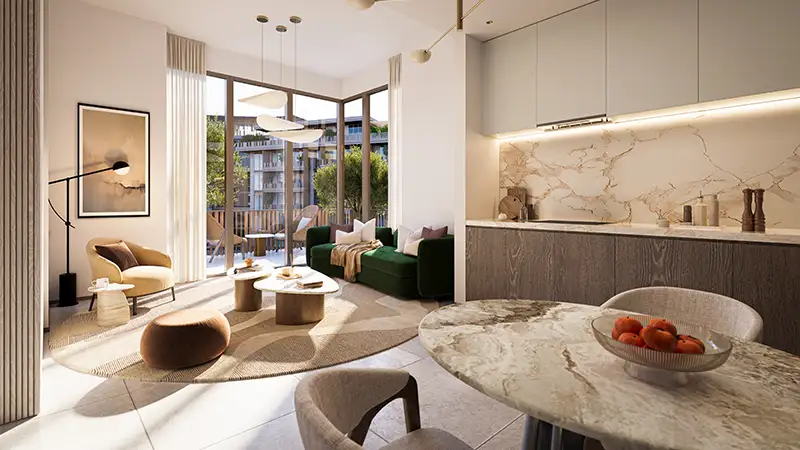
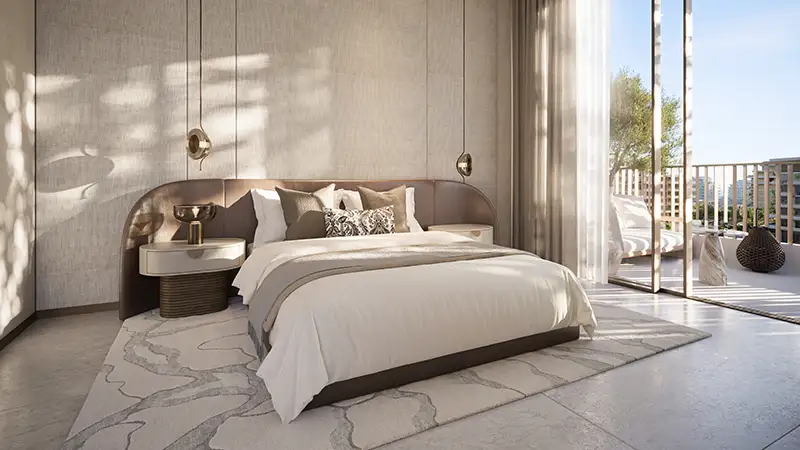
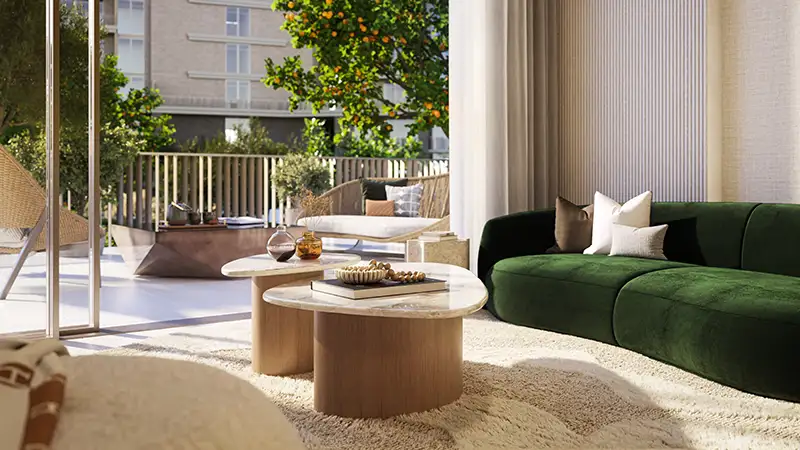
Floor-to-ceiling, thermally insulated glazing connects the interiors with the surrounding landscape, while private terraces extend the living experience outdoors.
The residences are designed to provide genuine outdoor living, with terraces that can be furnished and used as natural extensions of the interior rather than conventional balconies.
Interiors Inspired by Nature
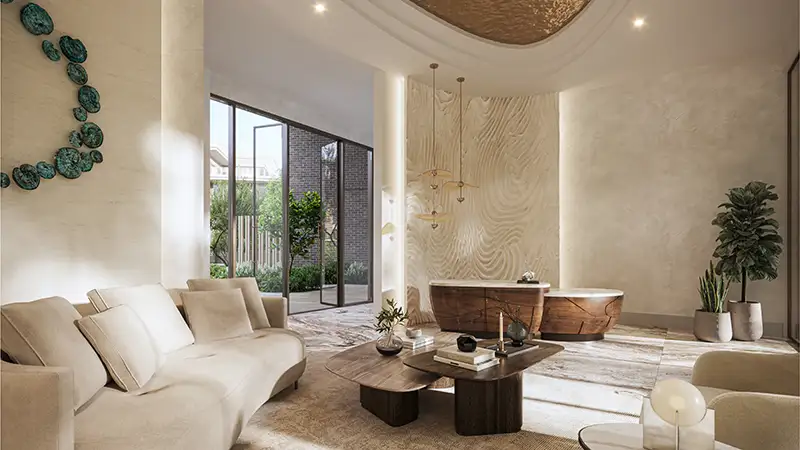
The interior design at Arancia Yards follows the same warm and organic philosophy found throughout the architecture and landscape.
Contemporary spaces are complemented by refined finishes and natural-inspired materials, creating an understated sense of luxury.
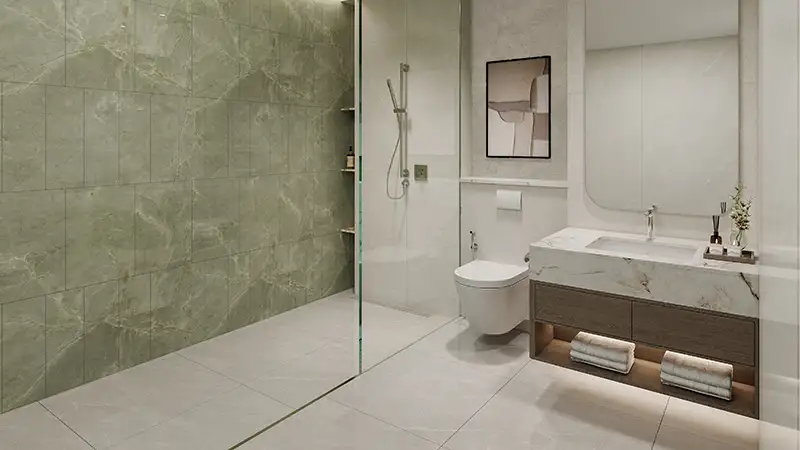
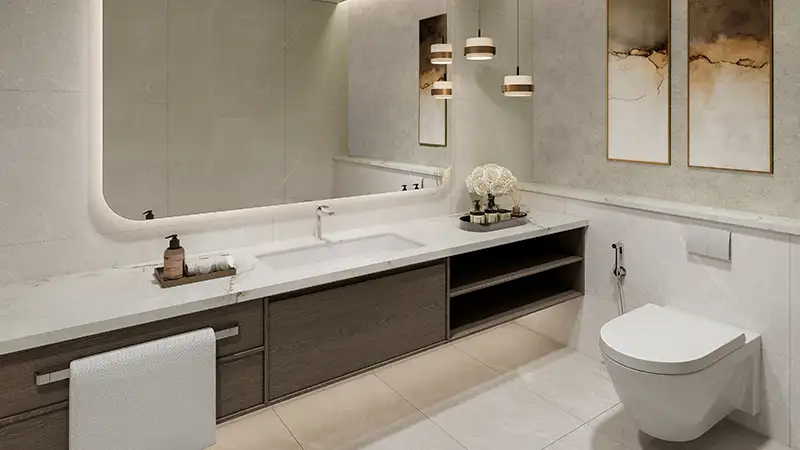
Wood-inspired wall panelling, marble-effect surfaces, stone countertops, and carefully selected finishes create an elegant yet comfortable atmosphere.
The kitchens are designed as open, social spaces within the home, featuring high-specification appliances and stone worktops that combine functionality with sophisticated design.
A Landscape-First Community
Nature is at the heart of Arancia Yards.
More than 70% of the masterplan is dedicated to open-air living, creating an environment where landscaped gardens, shaded walkways, water features, and outdoor spaces become part of everyday life.
A central green spine runs through the community, connecting residences with pools, gardens, wellness facilities, sports areas, and social spaces.
The landscape has been designed to encourage residents to spend more time outdoors, whether enjoying a quiet morning in the gardens, exercising, relaxing by the pool, or gathering with friends and family.
Resort-Inspired Amenities
Arancia Yards offers a comprehensive collection of amenities designed as an extension of the community’s lifestyle rather than simply a checklist of facilities.
Lagoon Pool & Lounge Pool
A central lagoon pool creates a resort-inspired focal point within the community, complemented by a dedicated lounge pool and lap lanes for both relaxation and fitness.
Wellness & Fitness
Residents can enjoy dedicated wellness and fitness spaces, including a gym, yoga decks, spa facilities, and outdoor areas designed to support a balanced lifestyle.
Sports & Recreation
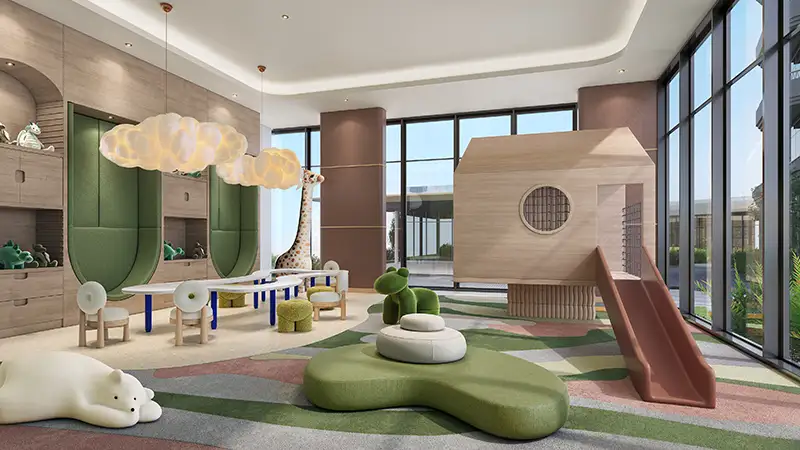
The community features sports courts and children’s play areas, providing spaces for residents of different ages to stay active and connected.
Cinema & Kids’ Club
A dedicated cinema room and kids’ club provide additional indoor entertainment and family-oriented experiences within the community.
Orchard Gardens & Amphitheatre
Landscaped orchard gardens, shaded seating areas, and an outdoor amphitheatre create spaces for relaxation, social gatherings, and community events.
Retail Plaza & Residents’ Café
A carefully integrated retail plaza and residents’ café form part of the ground-level experience, creating a convenient social hub for everyday life.
Whether it is morning coffee, an evening gathering, or a casual meeting with neighbours, the community’s social spaces are designed to encourage natural interaction.
Key Highlights of Arancia Yards
- Premium 1, 2, and 3-bedroom apartments in Dubailand
- Developed by Beyond Developments
- Design-led residential community with 272 residences
- Three thoughtfully positioned low-rise residential buildings
- Located in City of Arabia, Dubailand
- Approximately 165,000 sqm masterplan
- More than 70% of the masterplan dedicated to open-air and landscaped spaces
- Generous 3.1-metre ceiling heights
- Private terraces designed as extensions of the living spaces
- Floor-to-ceiling thermally insulated glazing
- Central landscaped green spine
- Mediterranean-inspired landscaping and orchard gardens
- Lagoon pool and lounge pool with lap lanes
- Yoga decks and wellness spaces
- Gym and spa facilities
- Sports courts and children’s play areas
- Cinema room and kids’ club
- Outdoor amphitheatre
- Retail plaza and residents’ café
- Open-plan kitchens with high-specification appliances
- Natural-inspired interior finishes and refined material palettes
Invest in Arancia Yards Dubailand
With its landscape-first masterplan, low-rise architecture, premium residences, and extensive lifestyle amenities, Arancia Yards offers a distinctive residential investment opportunity in Dubailand.
The development combines the growing appeal of City of Arabia with a design-led approach to community living, making it an attractive option for both end users seeking a high-quality home and investors looking for premium residential property in Dubai.
Its emphasis on green spaces, spacious interiors, outdoor living, and integrated amenities provides a differentiated proposition within Dubai’s competitive off-plan real estate market.
Experience a More Natural Way of Living
Arancia Yards by Beyond Developments brings together architecture, landscape, wellness, and community within a thoughtfully designed residential destination.
From its orchard-inspired identity and low-rise architecture to its expansive green spaces, private terraces, resort-style pools, and carefully curated amenities, every element is designed around a simple idea: better spaces create a better way of living.
Arancia Yards – Where Nature, Design, and Contemporary Living Come Together.
Details
Updated on August 11, 2026 at 2:55 pm- Price: AED 1 M
- Property Size: 696 - 1,756 Sq Ft starts from
- Bedrooms: 1, 2 & 3 Bedroom
- Property Type: Apartment
- Property Status: Off Plan
Additional details
- Down Payment: 10%
- Payment Plan: 40/60
- Handover: Q4 - 2028
Features
- 24x7 Security
- Air Conditioning
- Barbeque
- Fitness Centre
- Green Surrounding
- Gym
- Healthcare Center
- Indoor Games
- Indoor Parking
- infinity pool
- Jogging Trails
- Kids Play Area
- Multi Purpose Lounge
- Sauna
- Schools and Institutes
- Sports Court
- Swimming Pool
- Tennis Courts
- TV Cable
- Weekend Markets
- WiFi
- Window Coverings
- Yoga & Meditation