
From AED 2,950,000
- Property type
- Apartment
- Bedrooms
- 1 – 3 Bedrooms
- AREA
- Saadiyat Island
- Completion
- Handover Q4 2030
Project Overview
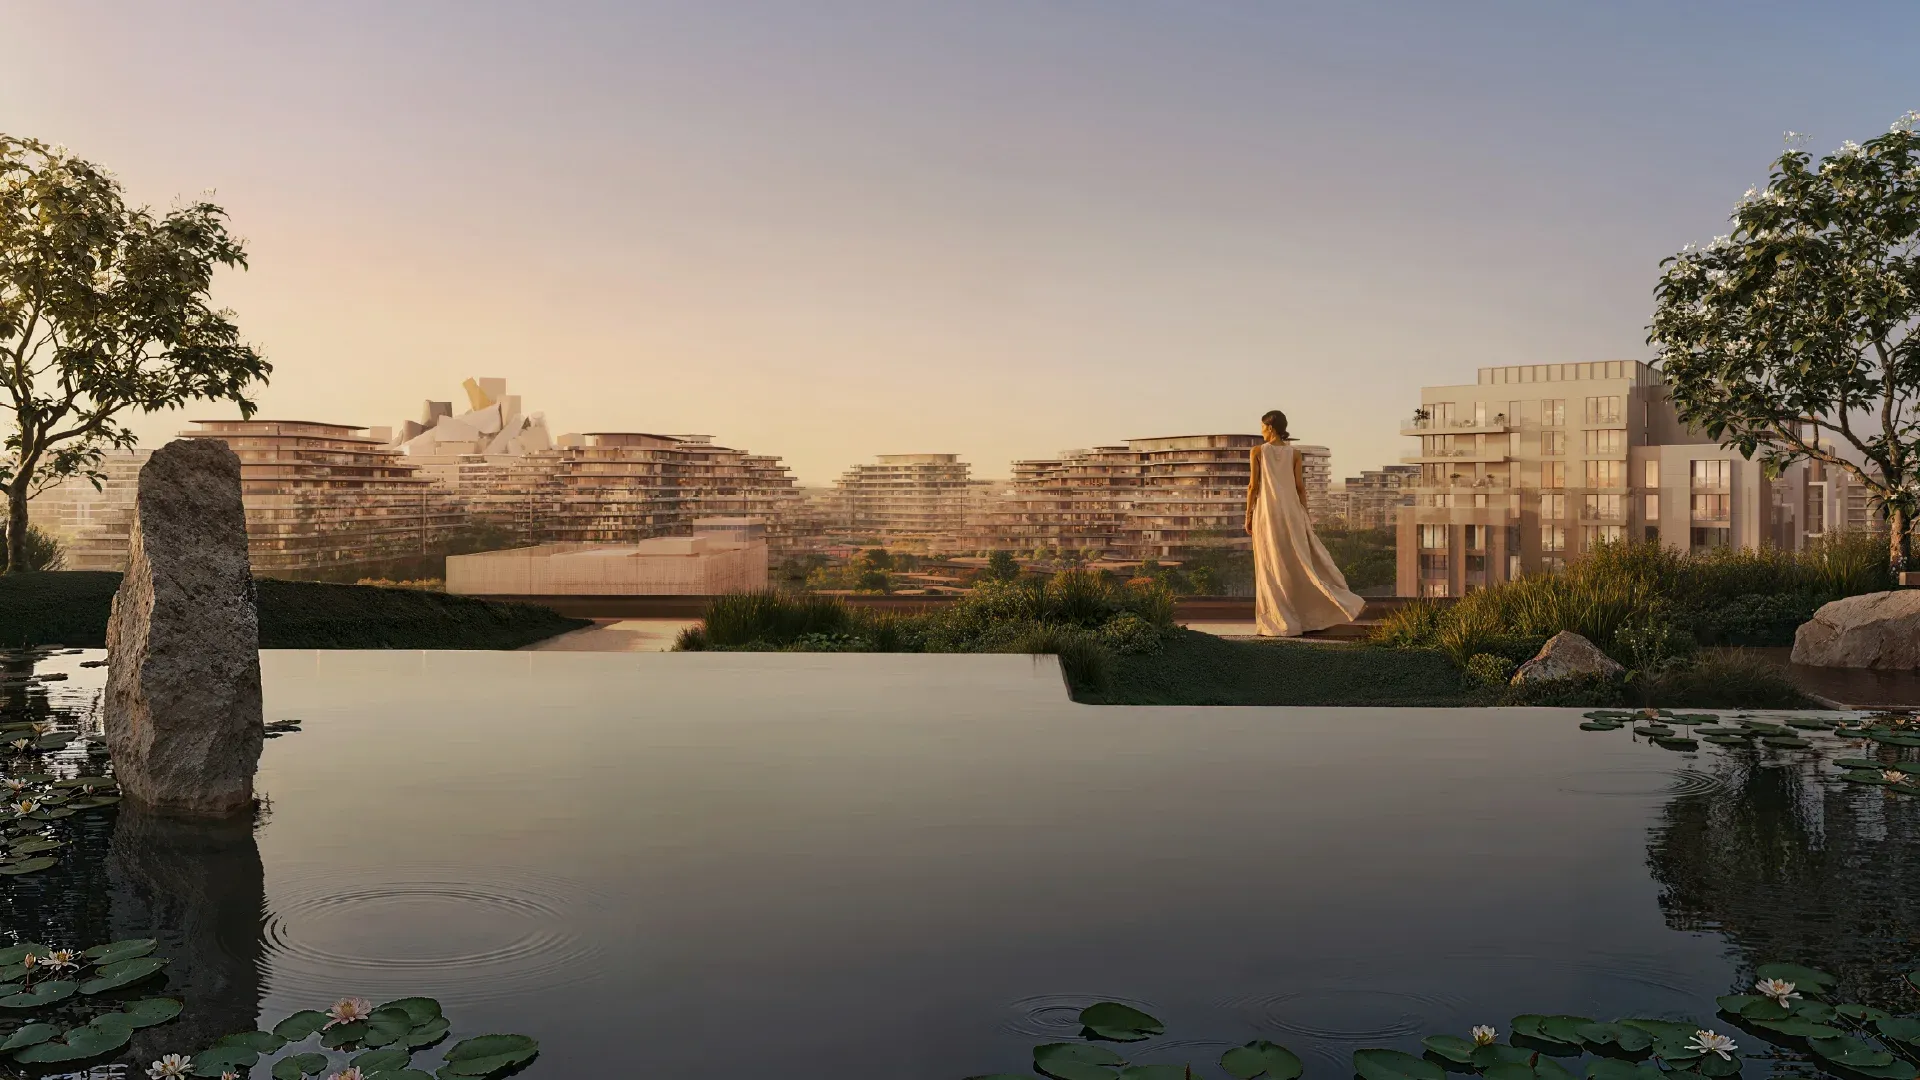
Sei Saadiyat is a residential community by Aldar in Saadiyat Cultural District, Abu Dhabi, designed around wellness and calm. Its name means stillness in Japanese. The full development has 778 homes across six residential towers designed by Jacobs, with interiors by Kettle Collective. The first phase of 265 homes in two buildings went on sale on 16 September 2026.
Homes include one- and two-bedroom apartments, three-bedroom Kanso Residences and two-bedroom Kanso Lofts with double-height living spaces, with selected units offering a maid's room. Prices start from AED 2.95 million on a 50/50 payment plan with a 5% down payment, and handover is scheduled to begin in the fourth quarter of 2030.
Amenities include hot and cold pools, a Zen garden with a serenity pool, a pod garden, rooftop pools, three studios for fitness and yoga, a spa with sauna, cinema rooms, a library and gaming lounge, co-working spaces, a kids' club, a specialist health and physiotherapy clinic, and community retail. The development targets Estidama Pearl 3.
- Starting price
- AED 2,950,000 Estimate monthly payments
- Developer
- Aldar Properties
- Emirate
- Abu Dhabi
- Area
- Saadiyat Island
- Category
- Residential
- Completion
- Handover Q4 2030
Available configurations
3 configurations- Apartment1 Bedroom
Size on request
Starting fromAED 2,950,000
- Apartment2 Bedrooms
Size on request
Starting fromAED 4,500,000
- Apartment3 Bedrooms
Size on request
Starting fromAED 8,400,000
| Property type | Bedrooms | Size | Price |
|---|---|---|---|
| Apartment | 1 Bedroom | On request | FromAED 2,950,000 |
| Apartment | 2 Bedrooms | On request | FromAED 4,500,000 |
| Apartment | 3 Bedrooms | On request | FromAED 8,400,000 |
Prices, availability, payment plans and handover dates are indicative, based on information from the developer, and may change without notice. Please confirm the latest details with our team. Terms of Use
Developer
Aldar Properties- Emirate
- Abu Dhabi
- Area
- Saadiyat Island
- Category
- Residential
- Completion
- Handover Q4 2030
Project Gallery
Lifestyle Amenities
13 amenities
- Swimming pool
- Fitness centre
- Spa
- Co-working lounge
- Children's play area
- Retail outlets
- Landscaped gardens
- Ice bath
- Meditation garden
- Cinema room
- Library
- Yoga and Pilates studio
- EV charging
Payment Plan
5%
Down payment
On booking
45%
During construction
During construction
Remaining pre-handover share of the official 50/50 plan (50% less the 5% down payment).
50%
On handover
On handover
Floor Plans & Layouts
Get the floor plans
Leave your details and a consultant will send you the floor plans and layouts for this project.
Location & Connectivity
Location:Saadiyat Island, Abu Dhabi
Nearby landmarks
- Abu Dhabi City Centre12 min
- Al Reem Island12 min
- Yas Island20 min
- Zayed International Airport25 min
- Louvre Abu Dhabi
About Sei Saadiyat: questions and answers
Where is Sei Saadiyat located?
Sei Saadiyat is located in Saadiyat Island, Abu Dhabi. Nearby: Abu Dhabi City Centre (12 min), Al Reem Island (12 min), Yas Island (20 min).
Who is the developer of Sei Saadiyat?
Sei Saadiyat is developed by Aldar Properties.
What property types are available at Sei Saadiyat?
Sei Saadiyat offers apartments with 1–3 bedrooms.
What is the starting price of Sei Saadiyat?
The lowest published price at Sei Saadiyat starts from AED 2,950,000. Prices and availability are set by the developer and can change.
What is the payment plan for Sei Saadiyat?
The published payment plan is 5/45/50: 5% Down payment, 45% During construction, 50% On handover.
When is the handover of Sei Saadiyat?
The expected handover of Sei Saadiyat is Q4 2030, as published by the developer.
Get in Touch
Have a property question or exploring your next investment? Our experienced real estate advisors are here to offer you a free consultation.
Get Brochure
Request the project brochure
Leave your details and a consultant will send you the official brochure for this project.